Start from a design从一个设计开始

Pick a starting point. Make it yours.挑一个起点,让它变成你的。

Seventeen designs, none of them final. Read the idea behind each one, then tell us what has to change for your site, your budget and the way you actually live or work in it. 十七个设计,没有一个是定稿。先看每个设计背后的想法,再告诉我们:为了你的场地、你的预算、以及你真实的使用方式,哪些地方必须改。

Free first conversation · Detailed Estimate US$199 · package from US$1,100 首次沟通免费 · 详细估算 US$199 · 图纸包起 US$1,100

Have your own scheme?已有自己的方案? Send it to us →交给我们 → A sketch is enough to start — we turn it into something that can be built and priced一张草图就够 —— 我们把它变成可施工、可报价的方案
JFA 木结构建筑项目 / JFA timber building project Drawing and render come from one model图纸与效果图出自同一套模型
7.0 m 13.0 m LIVING起居 BEDROOM主卧BATH卫浴 KITCHEN厨房 7.0 × 13.0 m · 91 m² GROUND FLOOR / 首层平面
The same building on paper — illustrative plan同一栋建筑的图纸 —— 示意平面
1Pick a design挑设计
2Detailed Estimate详细估算
3Preliminary Package图纸前置包
4Engineering结构工程
5Build施工交付

17 designs — each one a starting point, none of them fixed.17 个设计 —— 每一个都只是起点,没有一个是定稿。

Eco-Tourism Restaurant / 生态文旅餐厅

Commercial商业

Eco-Tourism Restaurant生态文旅餐厅

A dining room the landscape walks into.一个让风景走进来的餐厅。

Timber, deep overhangs and one long glazed wall facing the view. The service core is pushed to the back so the dining floor reads as a single continuous room against the trees.木结构、深挑檐,一长面玻璃朝向景观。后厨与服务核心收在后部,让就餐区在树影前呈现为一个连续的空间。

Type类型
商业
Scope设计范围
建筑 + 室内
Good for适用场景
文旅 · 接待
Estimate US$199 · package from US$1,100估算 US$199 · 图纸包起 US$1,100 Start from this →以此开始 →
Forest Retreat Cabin / 森林度假木屋

Hospitality文旅

Forest Retreat Cabin森林度假木屋

Small footprint, long horizon.小占地,长视线。

A compact plan wrapped in vertical timber and raised on piers, so the ground underneath is left alone. One glazed end opens to the deck; the other holds sleeping and bathing.紧凑的平面外包竖向木饰面,架空于桩基之上,让下面的地面保持原状。一端向平台敞开,另一端安置睡眠与洗浴。

Type类型
文旅
Scope设计范围
建筑
Good for适用场景
木屋 · 度假
Estimate US$199 · package from US$1,100估算 US$199 · 图纸包起 US$1,100 Start from this →以此开始 →
Restaurant Interior / 生态文旅餐厅 · 室内

Interior室内

Restaurant Interior生态文旅餐厅 · 室内

Warm materials, quiet light, one long table line.暖材质、静光环境、一条长桌线。

The interior continues the building's timber language: a linear table run, banquette seating against the wall, and lighting that never competes with the view outside.室内延续建筑的木作语言:线性长桌、靠墙卡座,以及从不与窗外景色争抢的照明。

Type类型
室内
Scope设计范围
室内
Good for适用场景
餐饮
Estimate US$199 · package from US$1,100估算 US$199 · 图纸包起 US$1,100 Start from this →以此开始 →
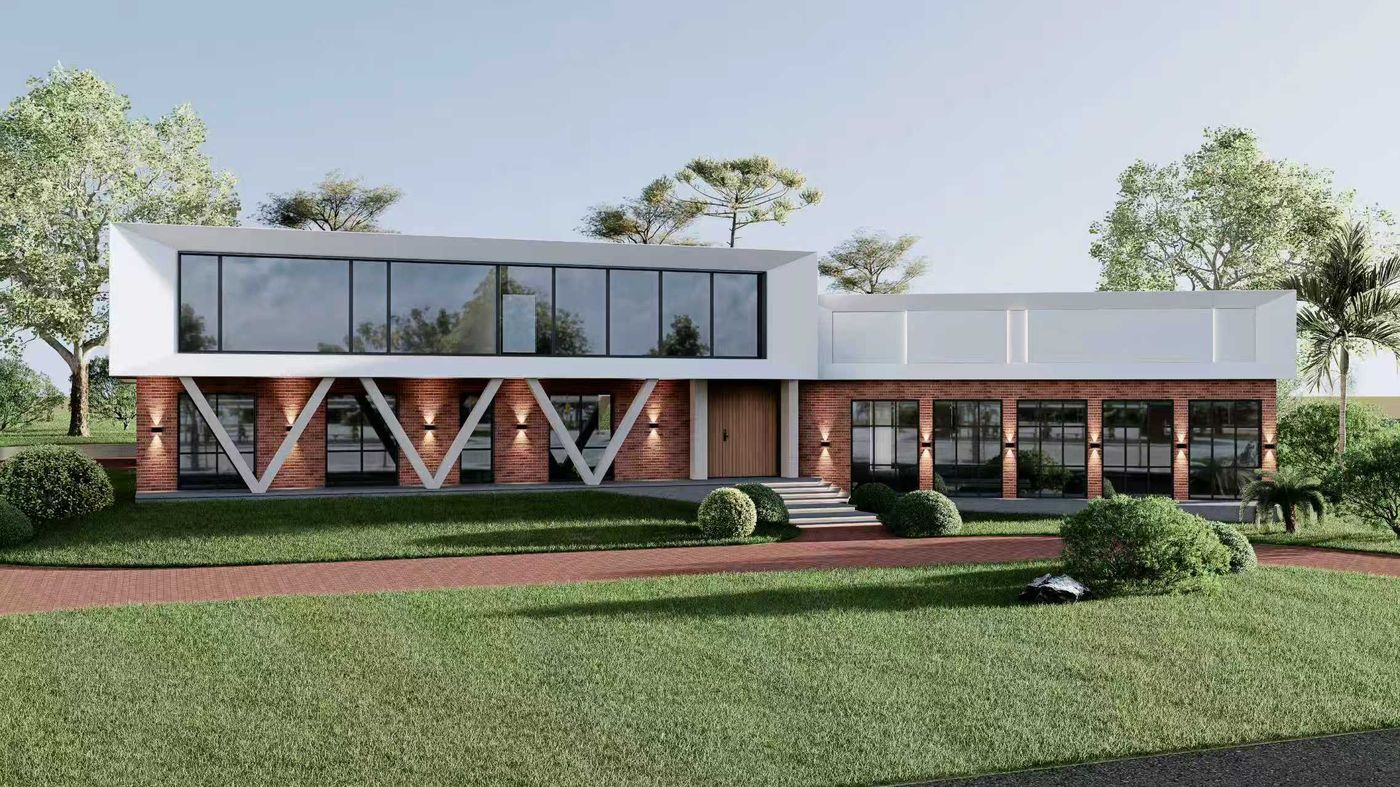
Dental Clinic Chain / 连锁口腔医疗机构

Healthcare医疗

Dental Clinic Chain连锁口腔医疗机构

Clinical, without feeling clinical.专业,但不冷。

A repeatable module for chained clinics: standardised treatment rooms, a clear route from reception to chair, and finishes chosen to still look right after years of cleaning.为连锁诊所设计的可复制模块:标准化诊疗单元、从接待到椅位的清晰动线,以及经得起常年清洁、多年后仍然体面的饰面。

Type类型
医疗
Scope设计范围
建筑 + 室内
Good for适用场景
连锁门店
Estimate US$199 · package from US$1,100估算 US$199 · 图纸包起 US$1,100 Start from this →以此开始 →
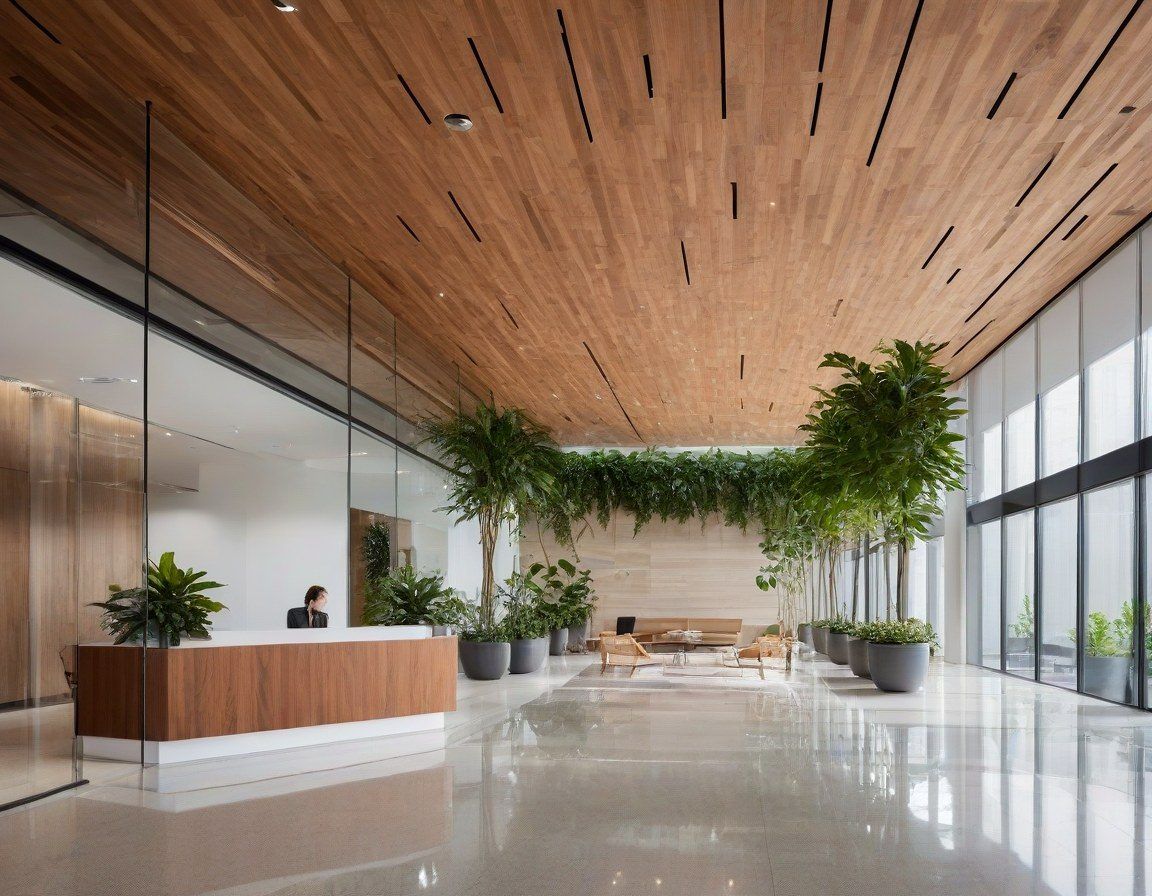
Cabin Landscape / 森林度假木屋 · 景观

Landscape景观

Cabin Landscape森林度假木屋 · 景观

The path is the design.路径本身就是设计。

Deck, path and planting set the cabin into the slope rather than on top of it. Levels are resolved before anything is built, so walking to the door is part of the stay.平台、园路与植栽让木屋落进坡地,而不是放在坡地上。标高在动工前就排好,让走到门口的那段路也成为体验的一部分。

Type类型
景观
Scope设计范围
建筑 + 景观
Good for适用场景
坡地场地
Estimate US$199 · package from US$1,100估算 US$199 · 图纸包起 US$1,100 Start from this →以此开始 →
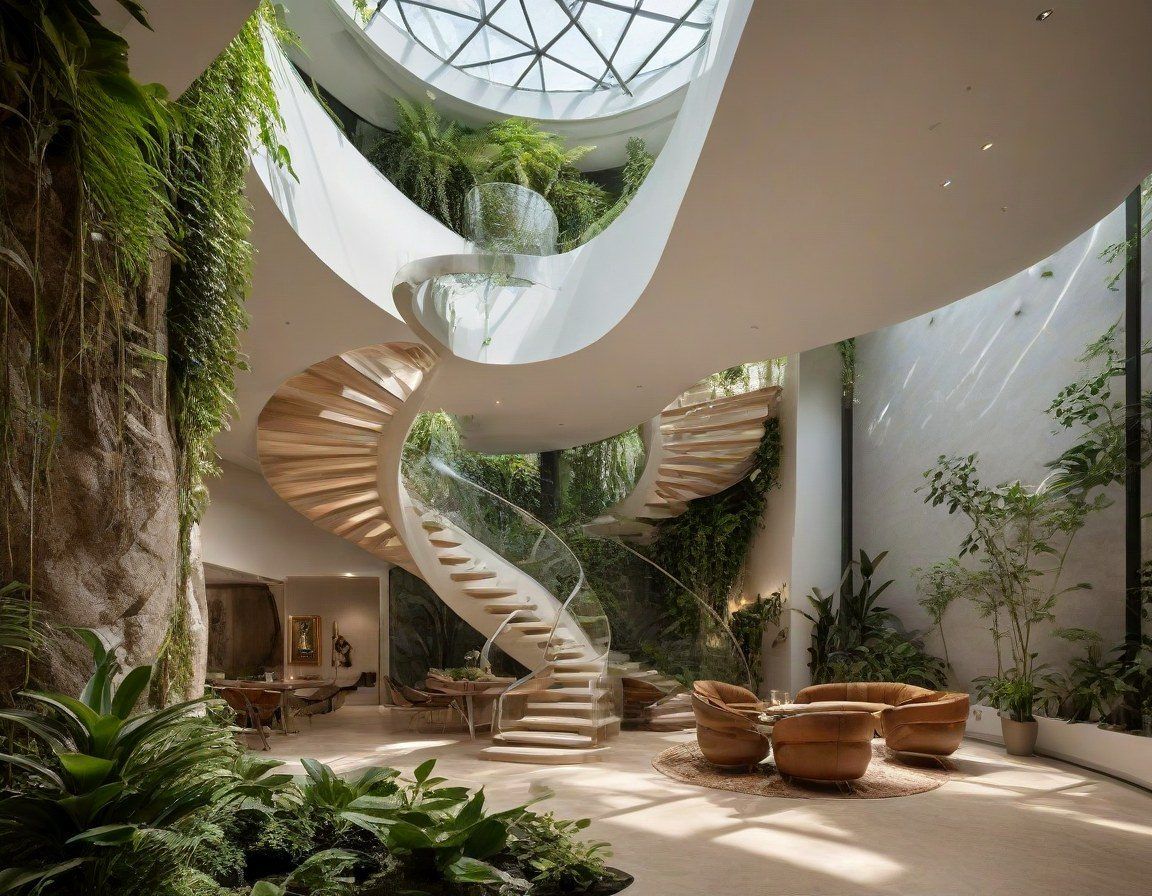
Precision Modern · Entrance / 现代精工 · 入口

Commercial商业

Precision Modern · Entrance现代精工 · 入口

Precision is the ornament.精度就是装饰。

Almost no applied decoration: the effect comes from joints, reveals and one material used consistently. The entrance becomes a study in depth, shadow and threshold.几乎没有附加装饰:效果来自节点、凹缝和单一材料的贯彻使用。入口变成一道关于进深、阴影与门槛的练习。

Type类型
商业
Scope设计范围
立面研究
Good for适用场景
入口 · 门厅
Estimate US$199 · package from US$1,100估算 US$199 · 图纸包起 US$1,100 Start from this →以此开始 →
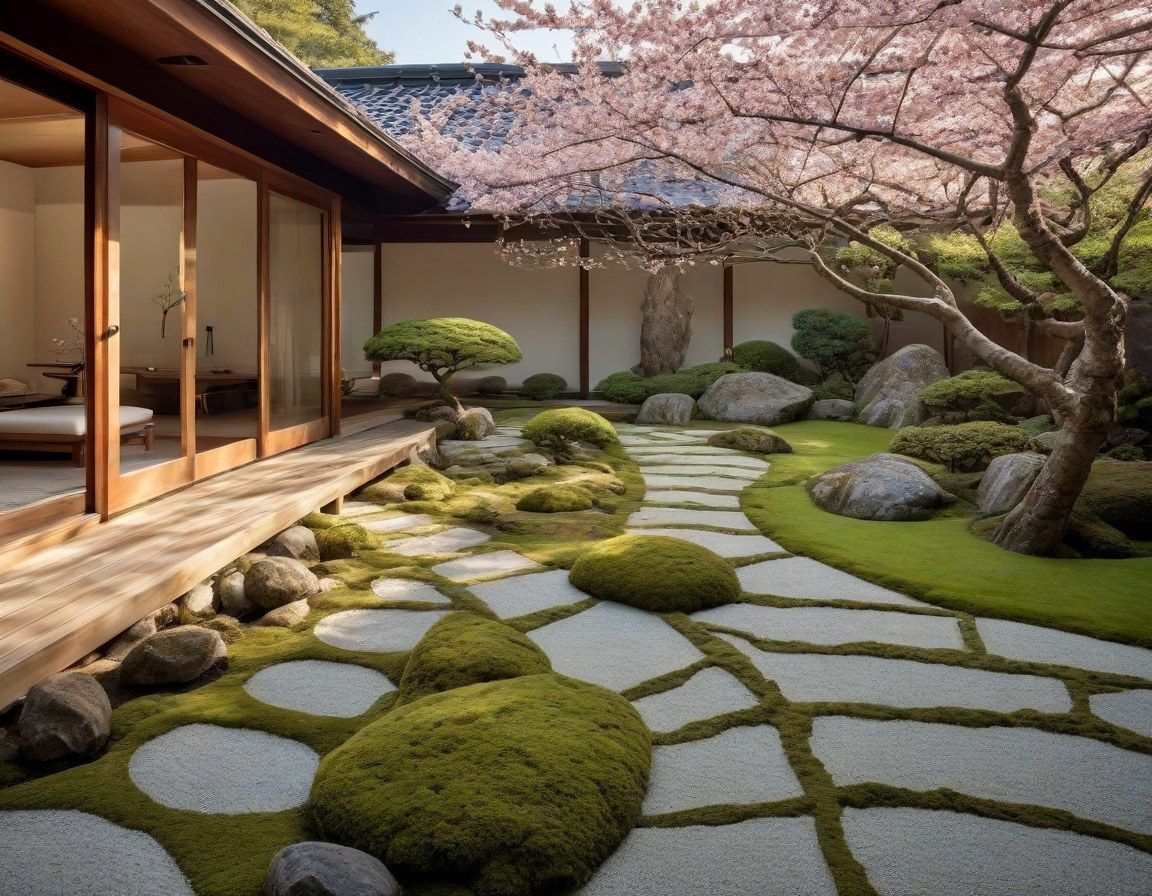
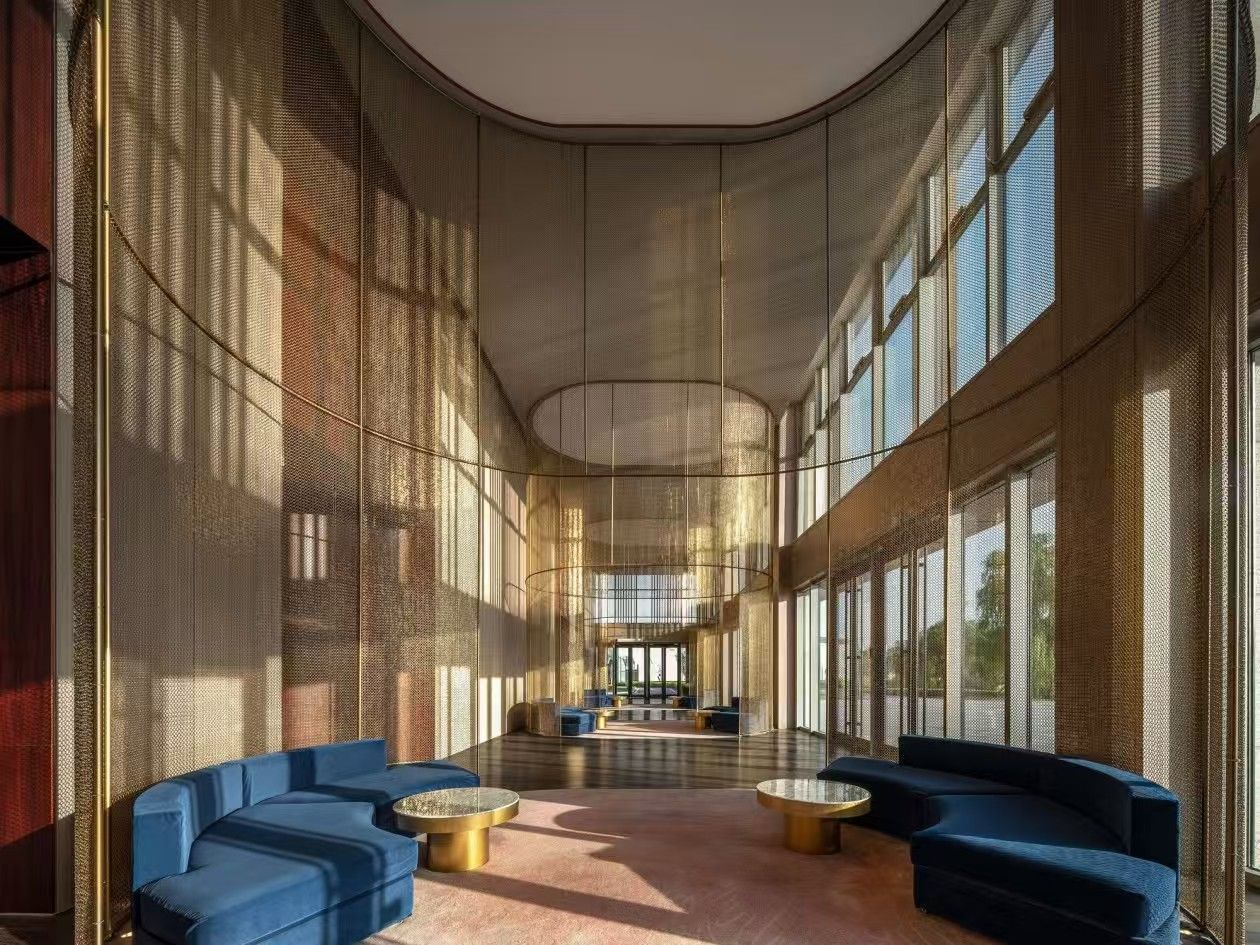
Futuristic Organic · Atrium / 未来有机 · 中庭

Concept概念

Futuristic Organic · Atrium未来有机 · 中庭

A structure that grows, rather than stacks.结构是长出来的,不是叠上去的。

Floor plates curve around a planted void so daylight reaches every level, and circulation reads as a spiral instead of a corridor.楼板围绕一个种植中庭弯曲,让自然光到达每一层,动线呈现为螺旋,而不是一条走廊。

Type类型
概念
Scope设计范围
体量研究
Good for适用场景
公共建筑
Estimate US$199 · package from US$1,100估算 US$199 · 图纸包起 US$1,100 Start from this →以此开始 →
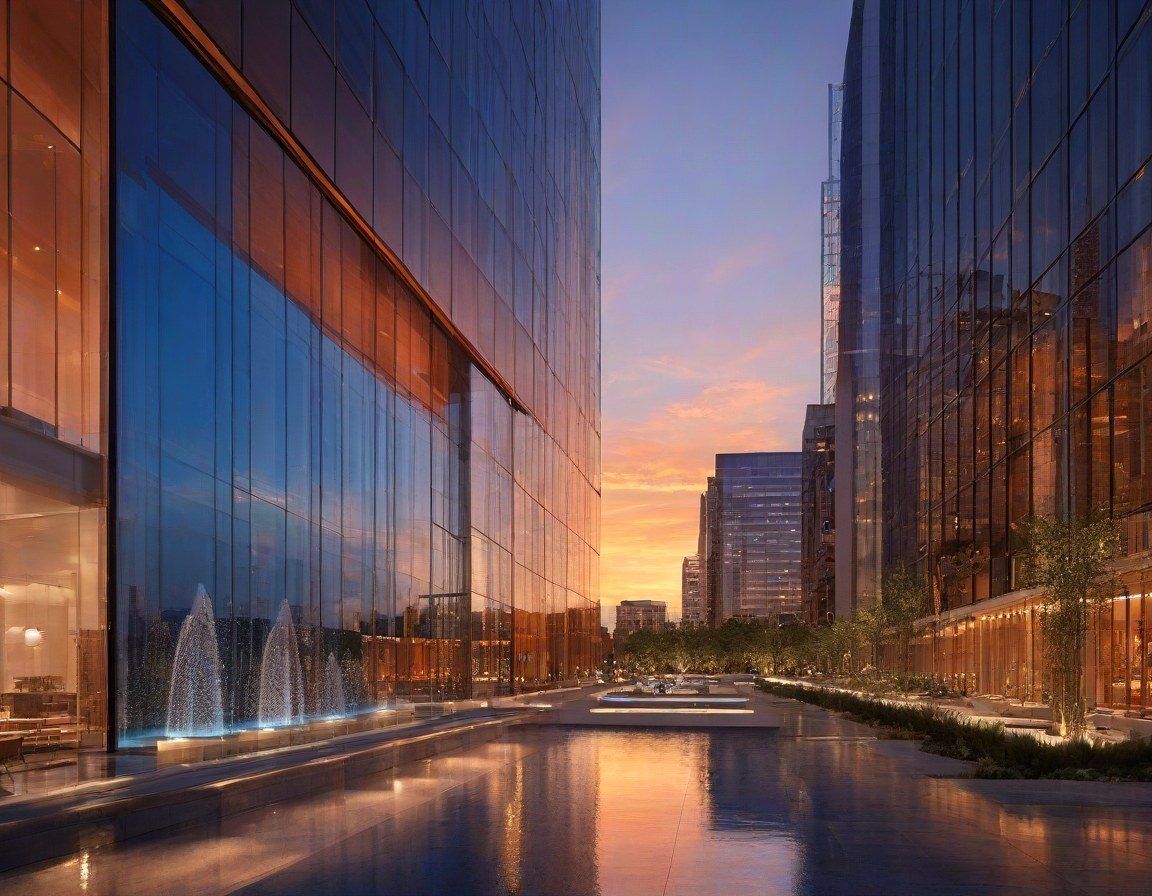
Bio-Organic · Courtyard / 自然共生 · 庭院

Hospitality文旅

Bio-Organic · Courtyard自然共生 · 庭院

Let the courtyard do the cooling.让庭院来做降温。

Rooms arranged around a planted court: shade in summer, light in winter, and cross-ventilation that has done most of the work before any machine switches on.房间围绕种植庭院布置:夏季遮阴、冬季进光,穿堂风在设备启动之前就已经解决了大部分问题。

Type类型
文旅
Scope设计范围
建筑 + 景观
Good for适用场景
庭院建筑
Estimate US$199 · package from US$1,100估算 US$199 · 图纸包起 US$1,100 Start from this →以此开始 →
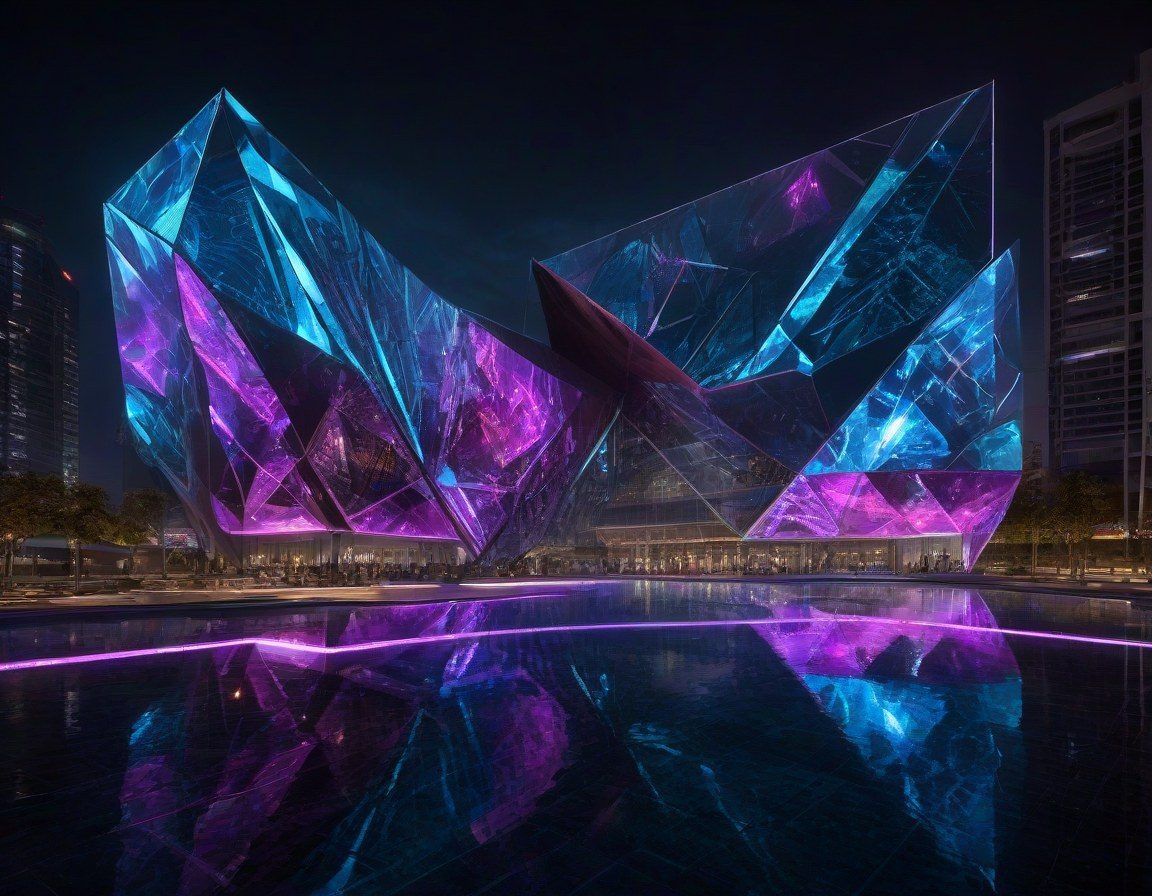
Architectural Rendering · V4 / 建筑外观渲染 · V4

Visualisation效果图

Architectural Rendering · V4建筑外观渲染 · V4

The image exists so a decision can be made.效果图是为了让人能做决定。

Material, season and time of day are set to show how the building will read in use — not to flatter it. What you approve is what we then document.材质、季节与时刻都是设定好的,用来呈现建筑在使用中的样子 —— 而不是讨好它。你确认的那一版,就是我们随后出图的那一版。

Type类型
效果图
Scope设计范围
效果图
Good for适用场景
决策辅助
Estimate US$199 · package from US$1,100估算 US$199 · 图纸包起 US$1,100 Start from this →以此开始 →
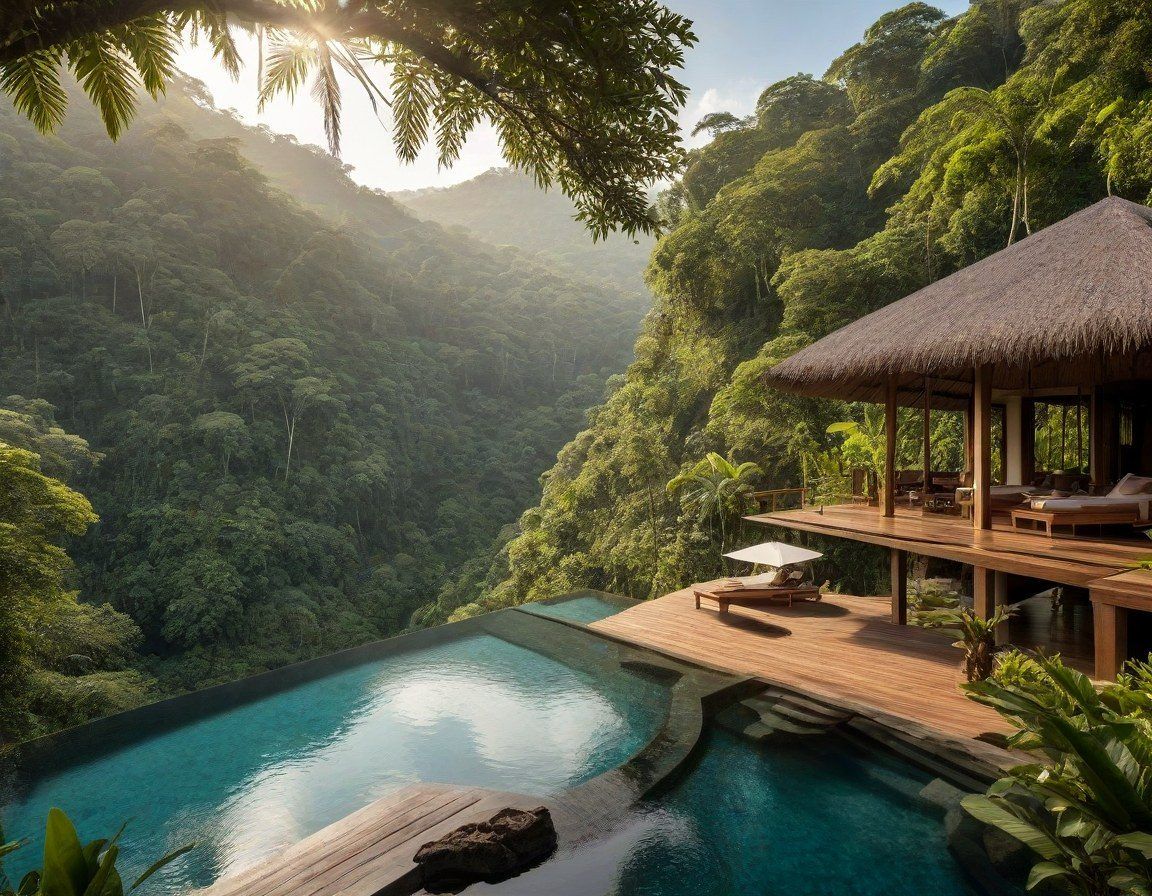
Future Concept · V4 / 未来概念建筑 · V4

Concept概念

Future Concept · V4未来概念建筑 · V4

A concept is a question, drawn.概念图是一道被画出来的问题。

Used at the start of a project to test massing, orientation and structure in one pass. Cheap to change here; expensive to change later.用在项目开端,一次性检验体量、朝向与结构。在这个阶段改很便宜,往后改很贵。

Type类型
概念
Scope设计范围
概念研究
Good for适用场景
项目开端
Estimate US$199 · package from US$1,100估算 US$199 · 图纸包起 US$1,100 Start from this →以此开始 →
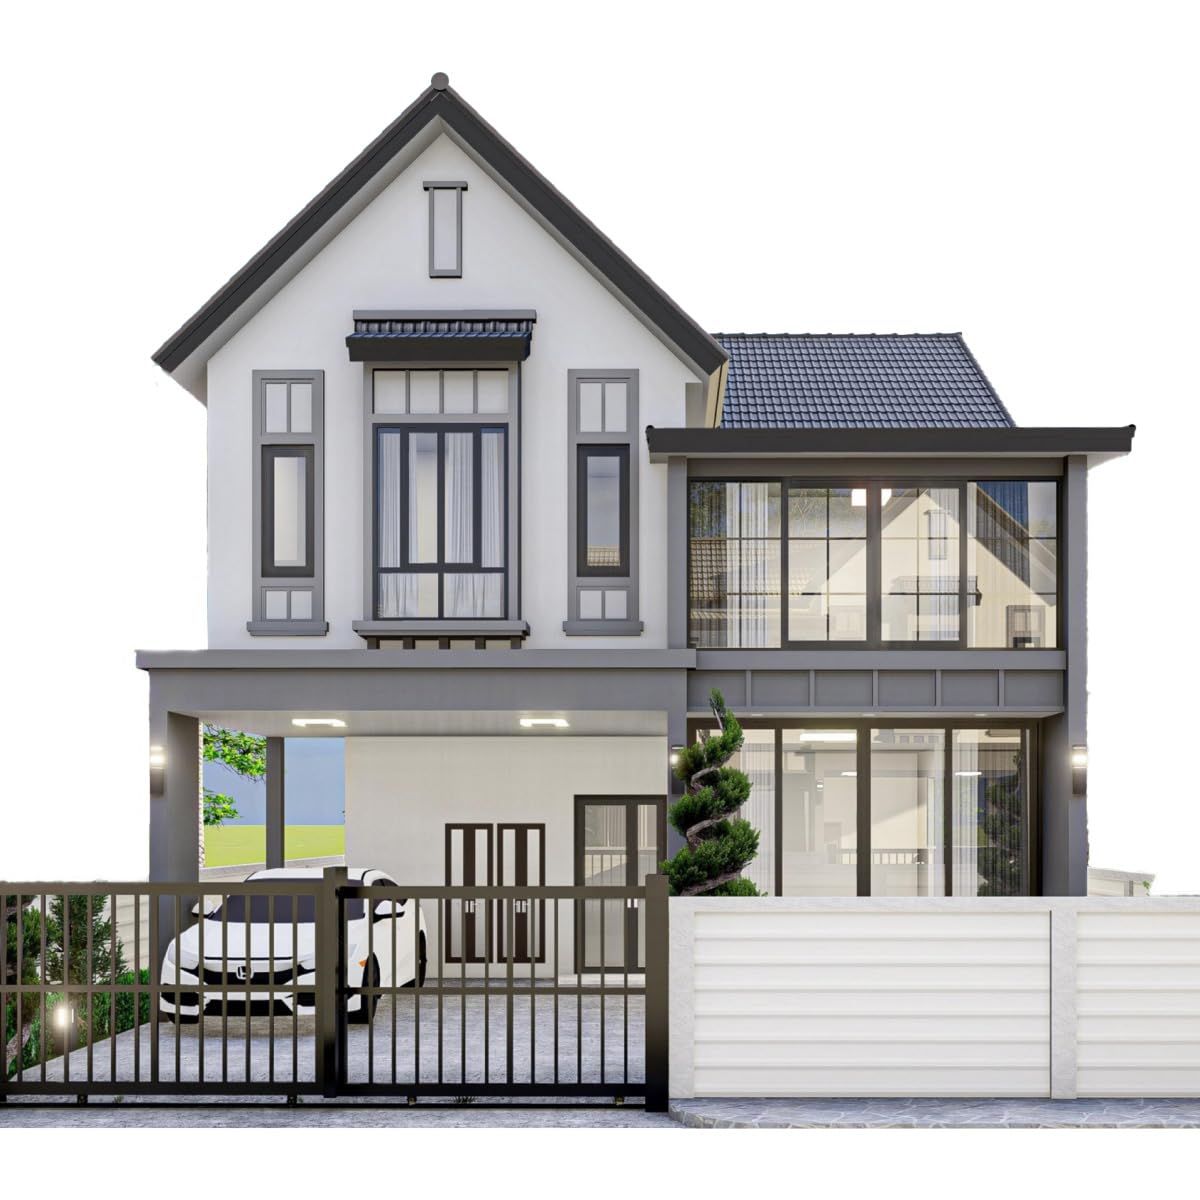
Landscape Integration · V2 / 景观建筑融合 · V2

Landscape景观

Landscape Integration · V2景观建筑融合 · V2

Where the building stops and the site starts.建筑在哪里结束,场地在哪里开始。

Levels, retaining and planting are resolved together, so the building does not sit on the site like furniture. That transition is designed, not left over.标高、挡土与植栽一起解决,让建筑不像家具那样摆在场地上。那道过渡是被设计出来的,而不是剩下的。

Type类型
景观
Scope设计范围
建筑 + 景观
Good for适用场景
挡土 · 标高
Estimate US$199 · package from US$1,100估算 US$199 · 图纸包起 US$1,100 Start from this →以此开始 →
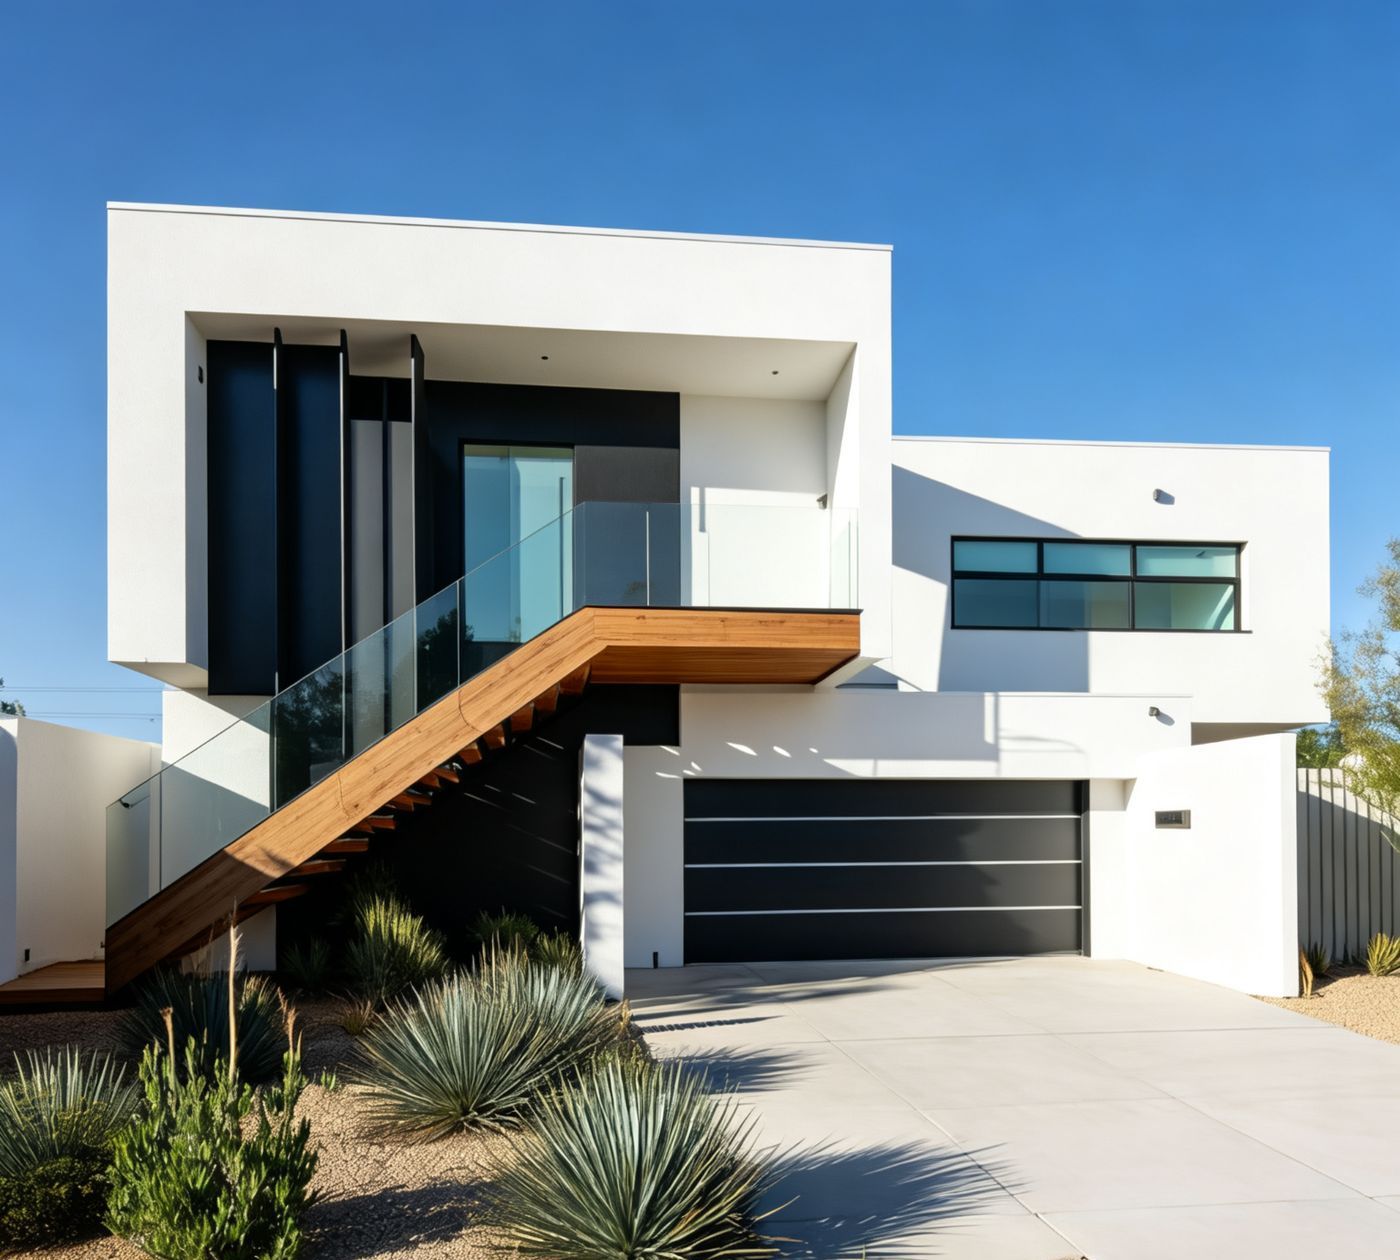
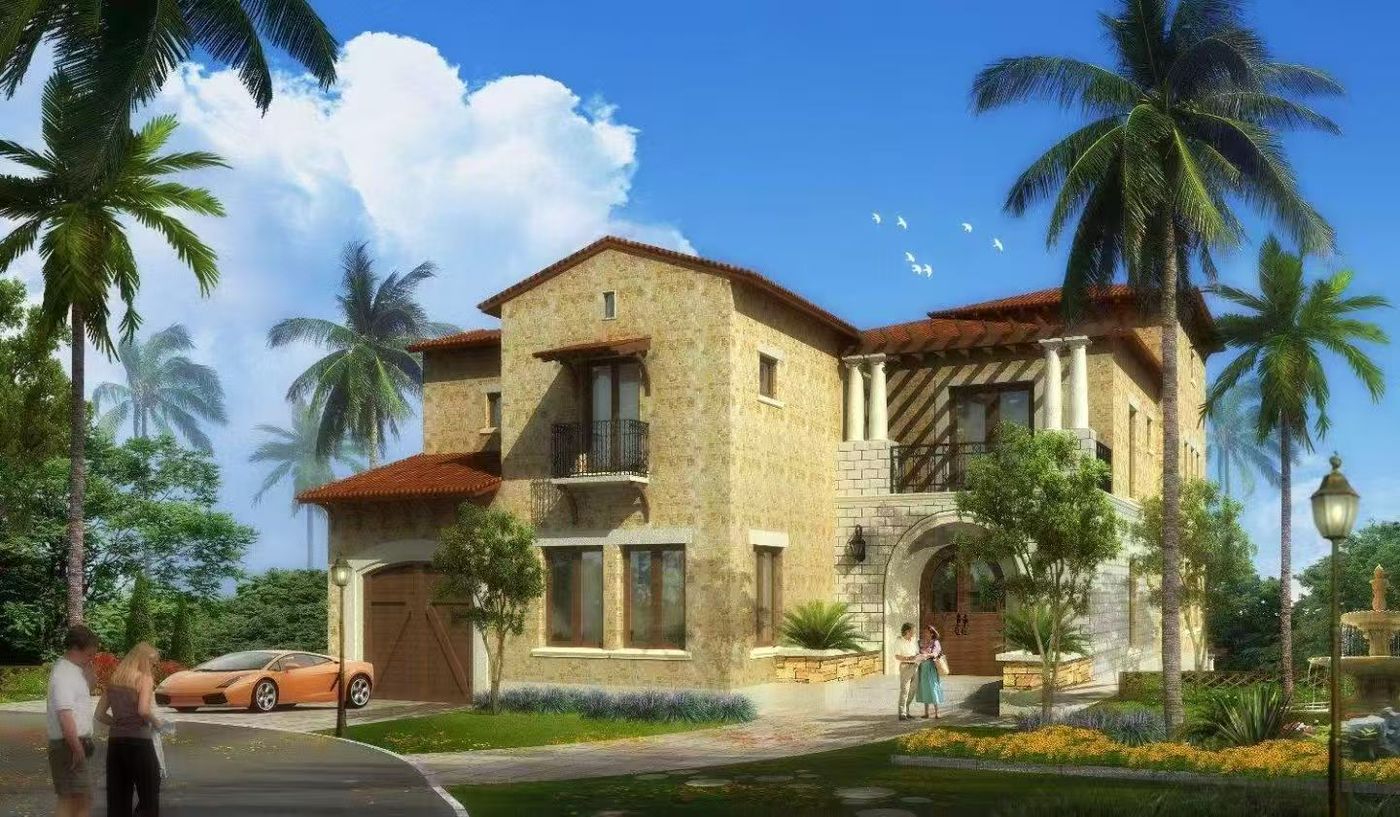
Modern-Classic Villa / 现代简欧别墅

Residential住宅

Modern-Classic Villa现代简欧别墅

Classic proportion, current construction.经典比例,当代做法。

An ordered, symmetrical front with a modern build behind it: the look people expect, put together with details that hold up over time.正面是规整对称的经典比例,背后是当代的建造方式:人们期待的那个样子,配上经得住时间的细节。

Type类型
住宅
Scope设计范围
建筑
Good for适用场景
郊区地块
Estimate US$199 · package from US$1,100估算 US$199 · 图纸包起 US$1,100 Start from this →以此开始 →
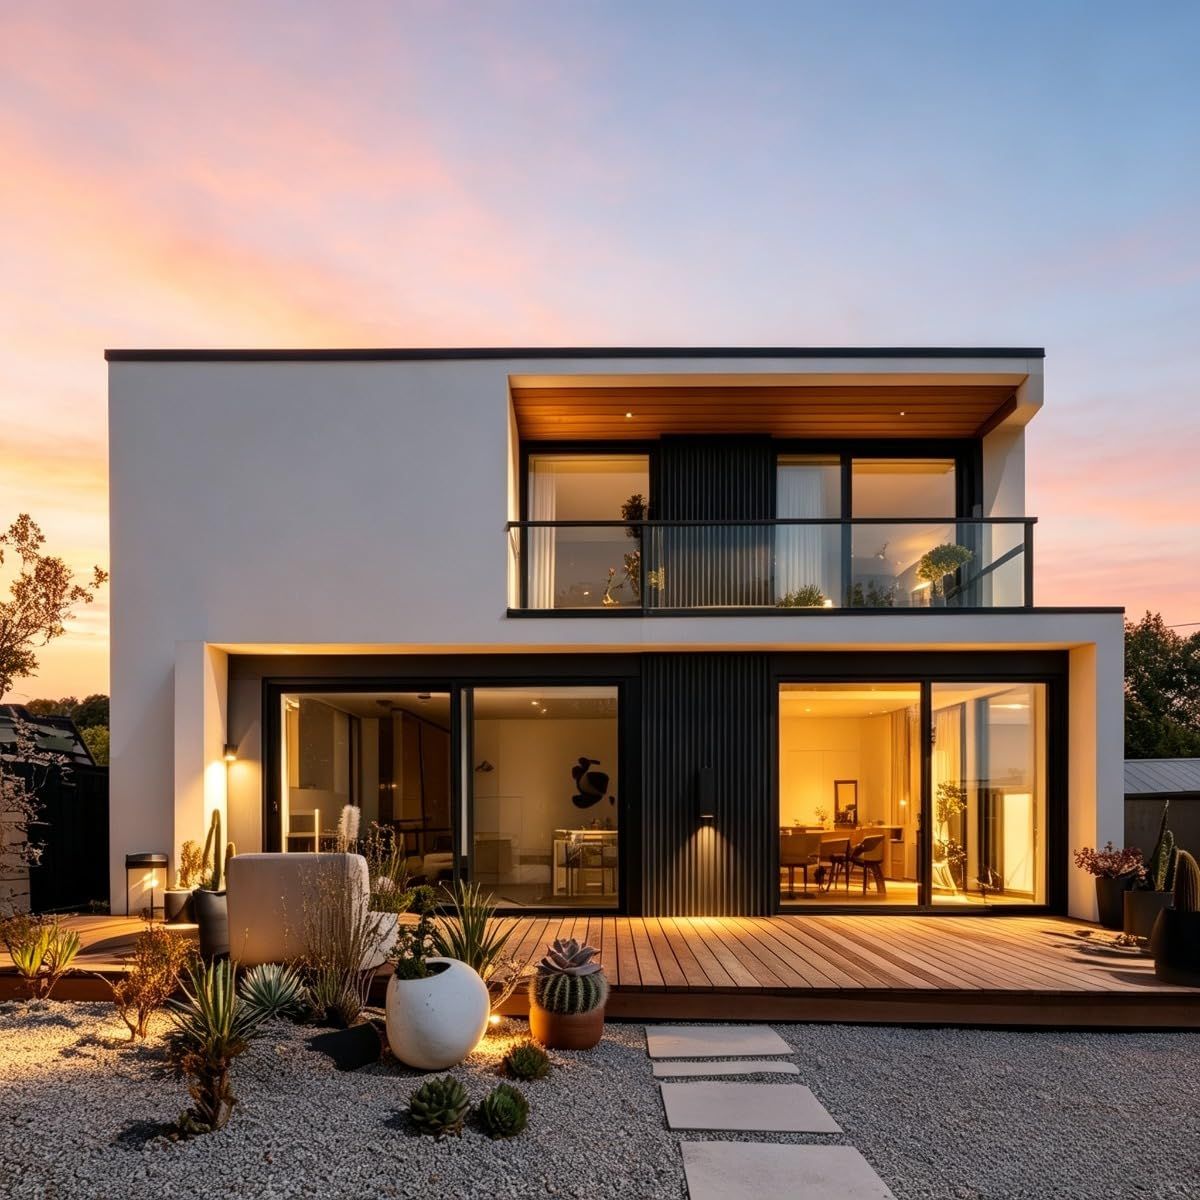
Cantilever House / 悬挑住宅

Residential住宅

Cantilever House悬挑住宅

One bold move, everything else calm.一个大胆的动作,其余都安静。

A single cantilevered volume carries the living room out over the slope. The structure is resolved first; the rest of the house stays deliberately plain.一个悬挑体量把客厅送到坡上。结构先算清楚;房子其余部分刻意保持朴素。

Type类型
住宅
Scope设计范围
建筑 + 结构
Good for适用场景
坡地
Estimate US$199 · package from US$1,100估算 US$199 · 图纸包起 US$1,100 Start from this →以此开始 →
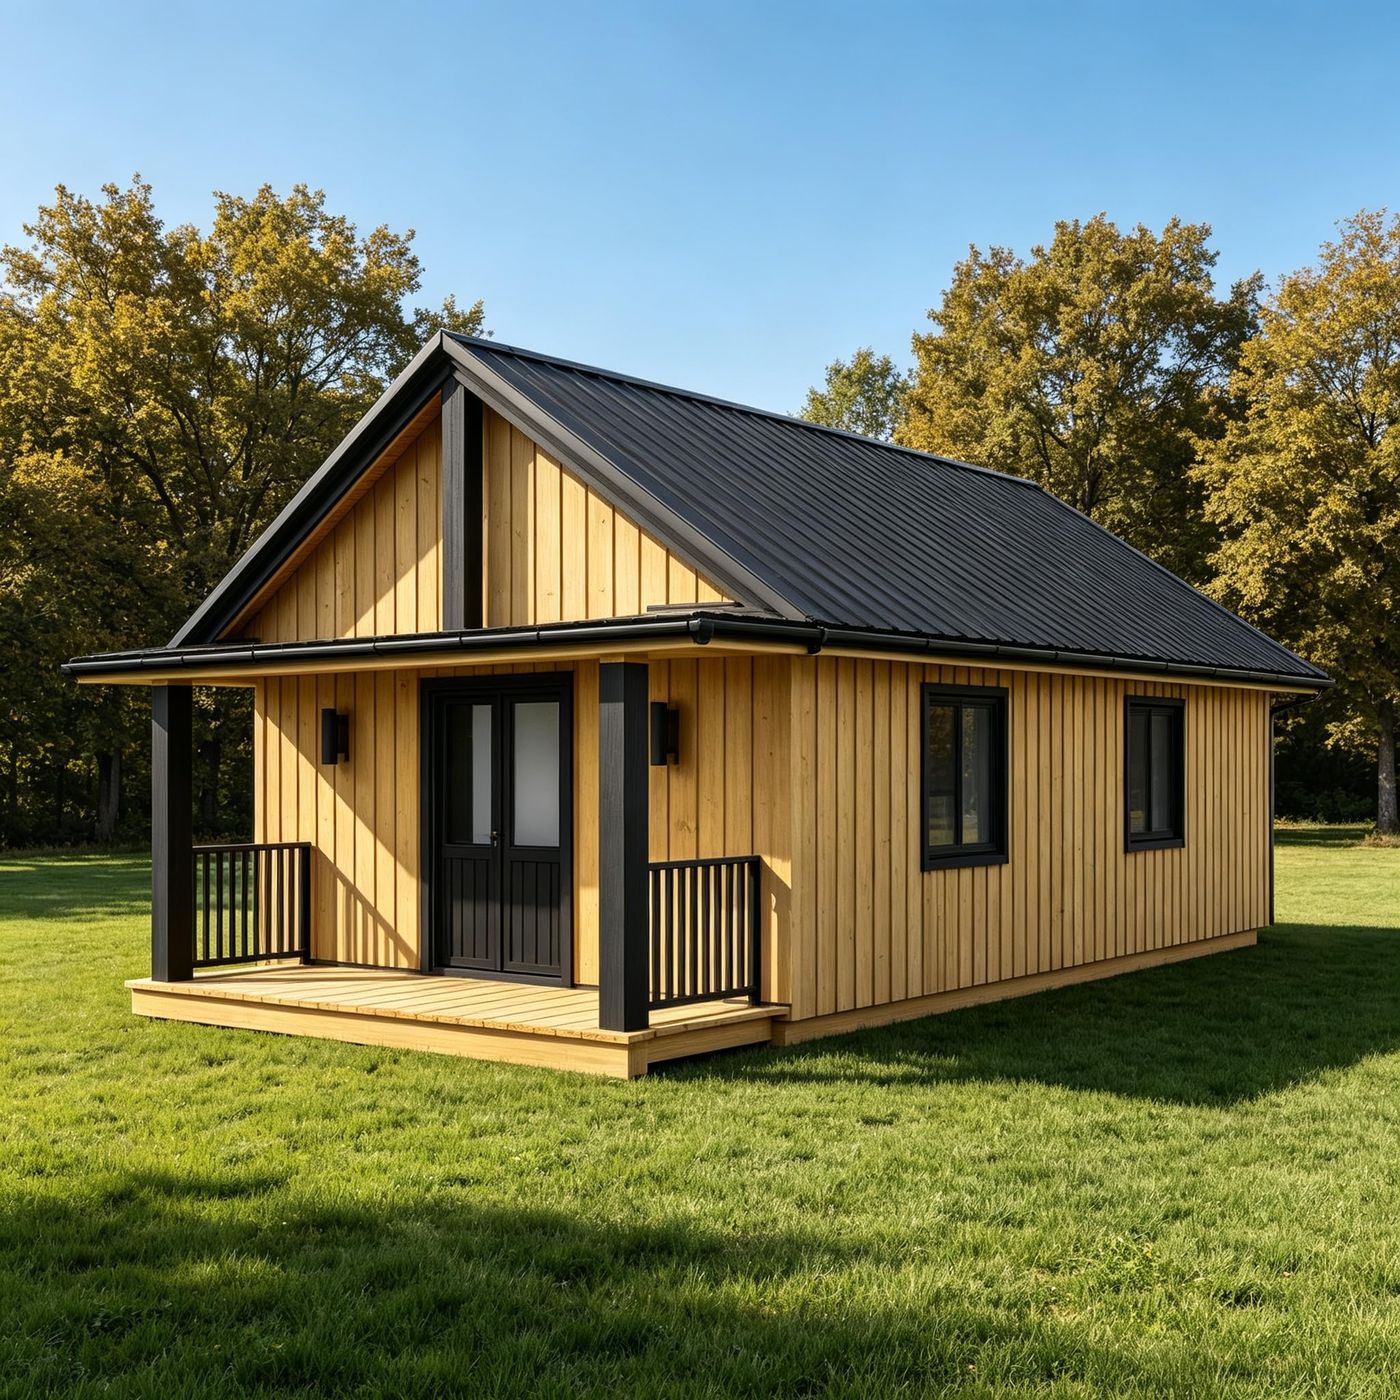
Deck Courtyard House / 露台庭院住宅

Residential住宅

Deck Courtyard House露台庭院住宅

Outside is a room you use every day.室外是你每天都会用的房间。

Living opens onto a timber deck that wraps the corner, with a courtyard cut into the plan for light and shelter from the wind.起居空间向包角的木质平台敞开,平面里切出一个庭院 —— 既进光,也挡风。

Type类型
住宅
Scope设计范围
建筑 + 景观
Good for适用场景
家庭住宅
Estimate US$199 · package from US$1,100估算 US$199 · 图纸包起 US$1,100 Start from this →以此开始 →
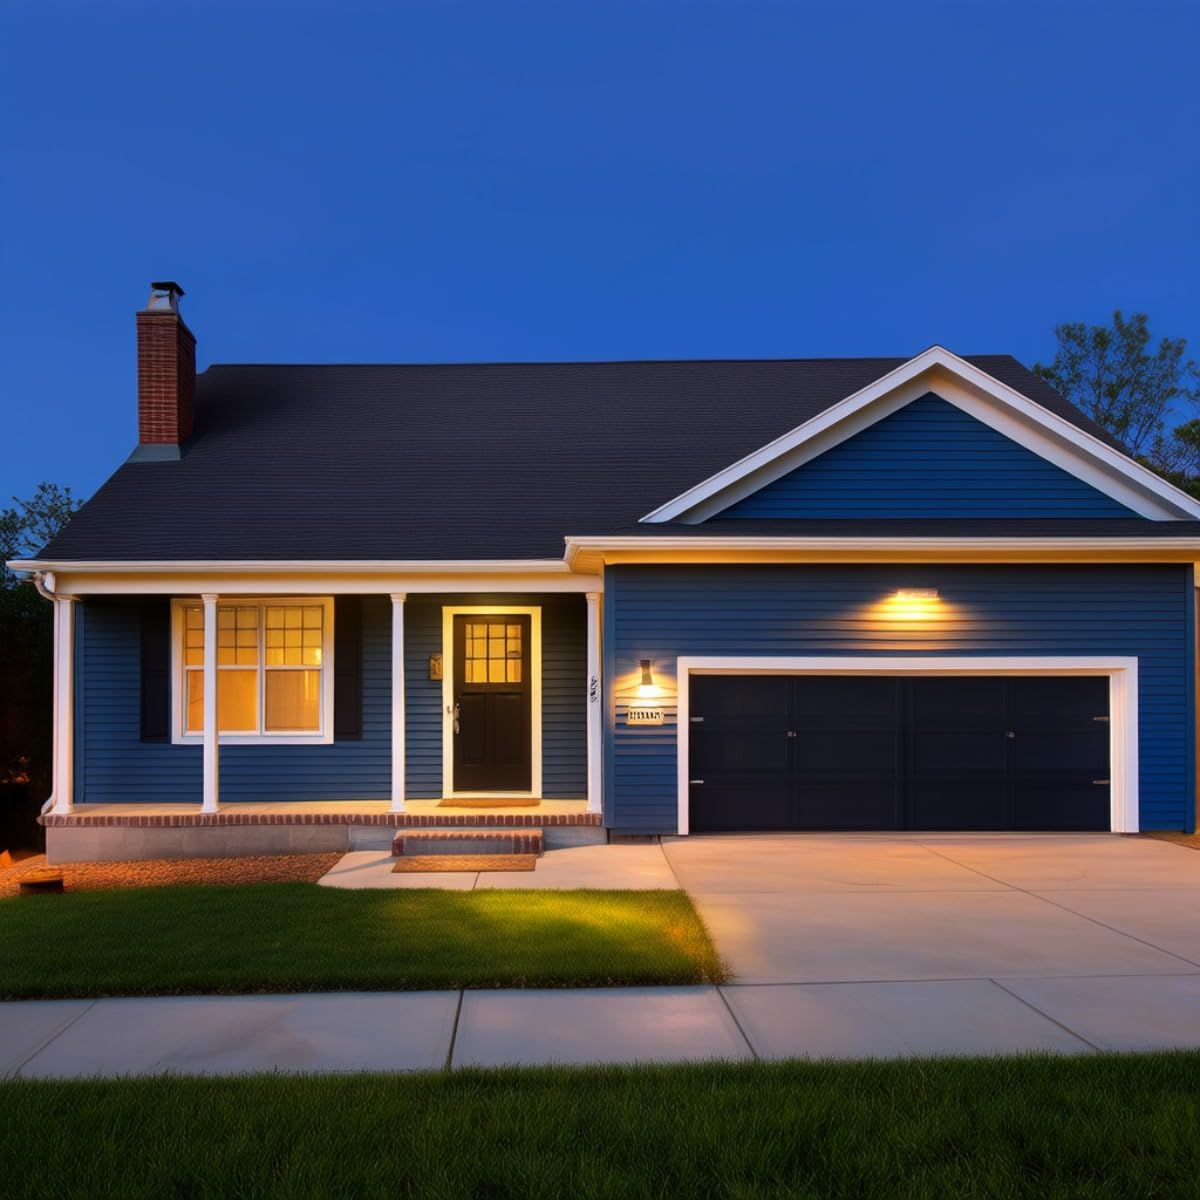
Timber Gable Cabin / 木构坡顶小屋

Residential住宅

Timber Gable Cabin木构坡顶小屋

One room, one roof, straight to the point.一间房,一片屋面,直截了当。

A gable section used honestly: a tall volume at the living end, a lower one for sleeping, and a roof that does its share of the structural work.诚实地使用坡屋顶剖面:起居端是高敞空间,睡眠端压低,让屋面本身承担一部分结构工作。

Type类型
住宅
Scope设计范围
建筑
Good for适用场景
小屋 · 小住宅
Estimate US$199 · package from US$1,100估算 US$199 · 图纸包起 US$1,100 Start from this →以此开始 →
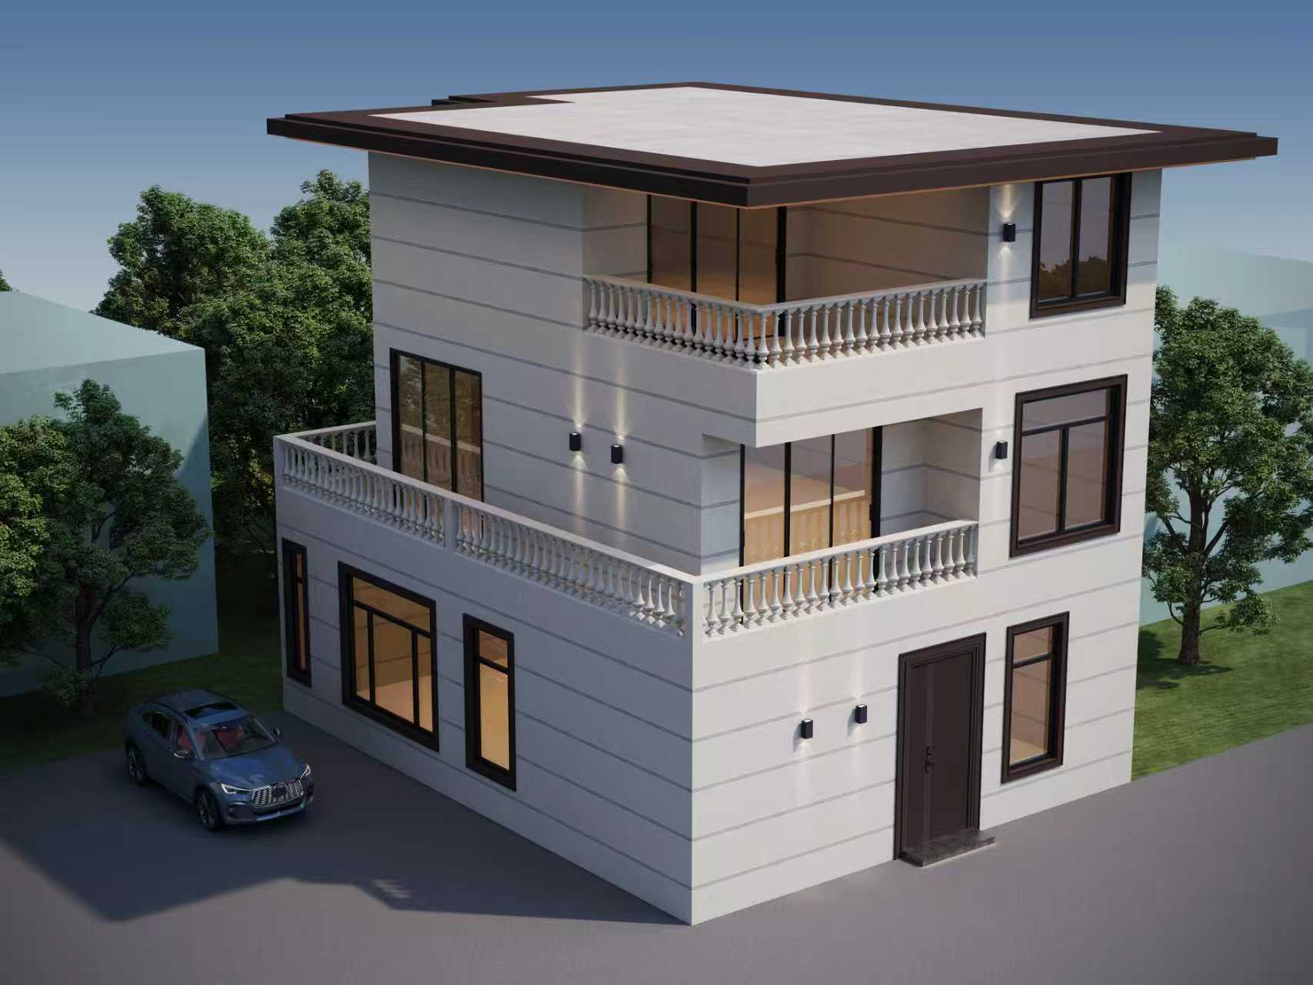
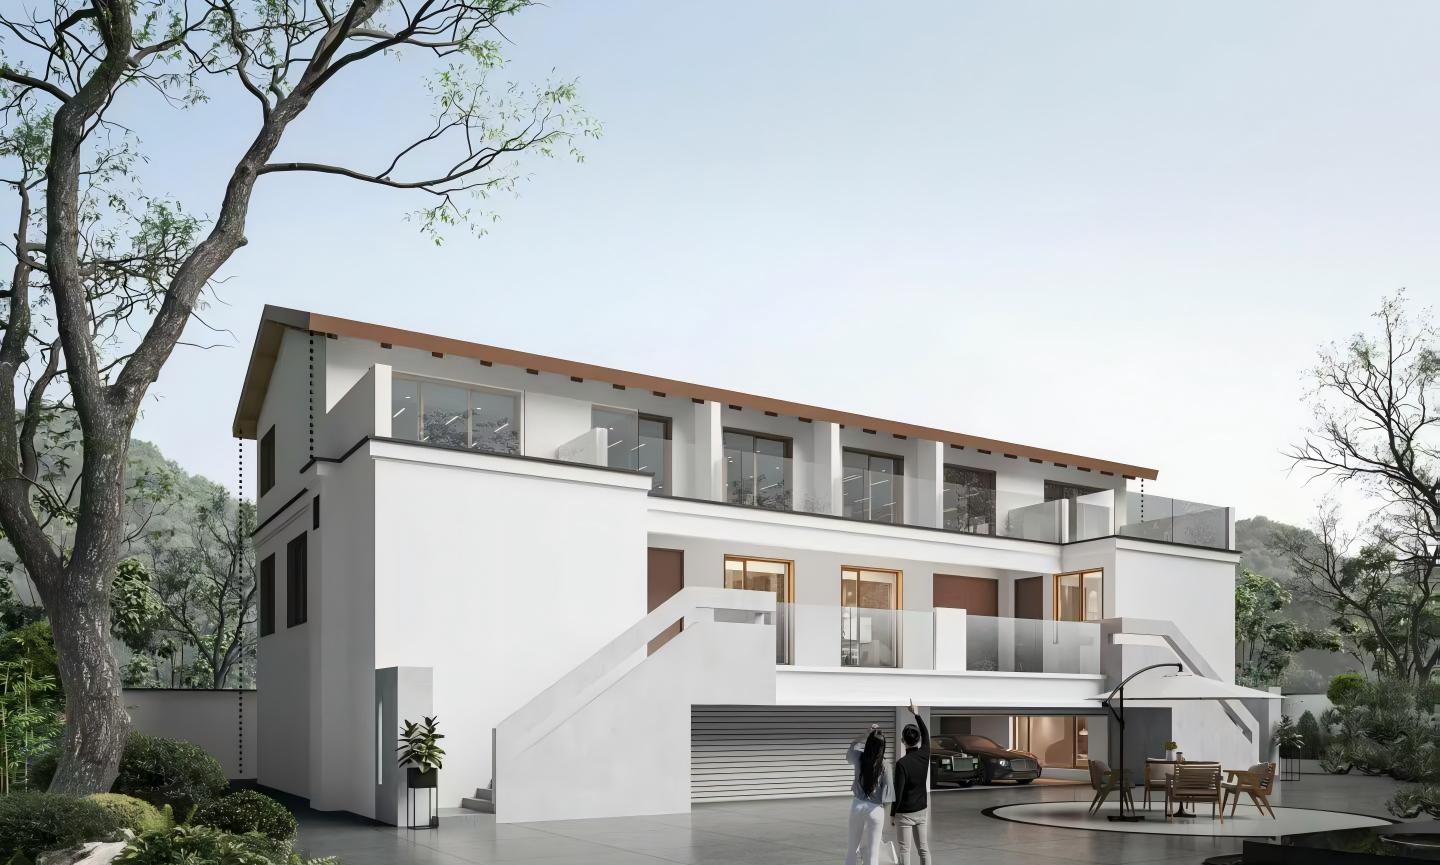
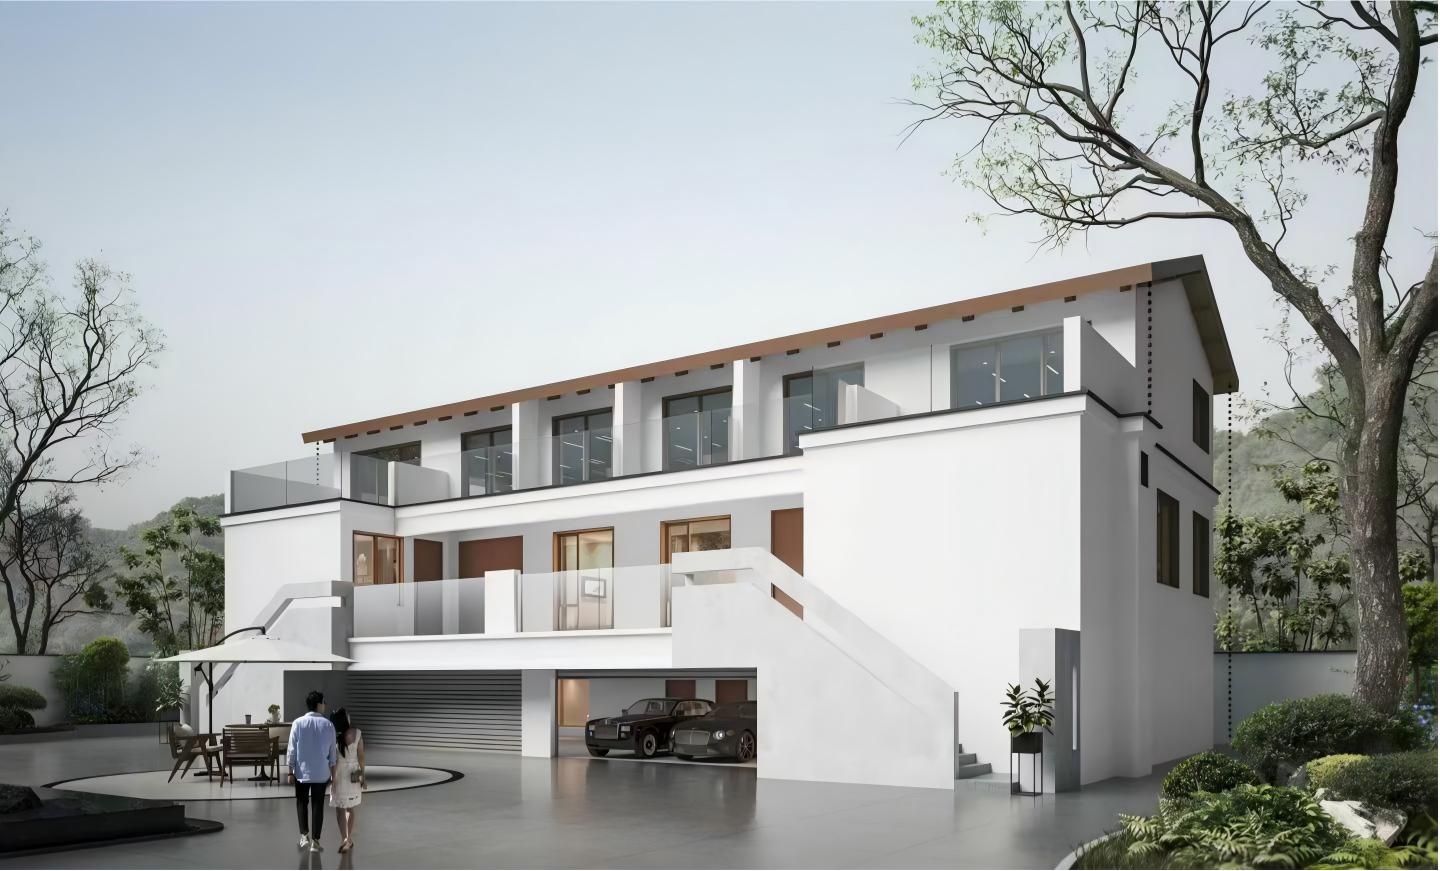
Suburban Family House / 郊区独栋住宅

Residential住宅

Suburban Family House郊区独栋住宅

Quiet on the street, generous inside.在街上安静,在里面宽敞。

A restrained street elevation with the family space pushed to the garden side — where the light and the view actually are.临街立面克制,把家庭活动空间推向庭园一侧 —— 光和景观真正所在的那一面。

Type类型
住宅
Scope设计范围
建筑
Good for适用场景
郊区地块
Estimate US$199 · package from US$1,100估算 US$199 · 图纸包起 US$1,100 Start from this →以此开始 →
Premium Resort Villa / 精品度假别墅

Residential住宅

Premium Resort Villa精品度假别墅

Built for a week, designed for twenty years.为住一周而建,为二十年而设计。

A holiday house that has to survive being empty: robust materials, deep shade, and services arranged so the house can be shut up without coming to harm.一栋要经受长期空置的度假宅:耐候的材料、深远的遮阳,以及一套可以安全封存的设备布置。

Type类型
住宅
Scope设计范围
建筑 + 室内
Good for适用场景
度假居住
Estimate US$199 · package from US$1,100估算 US$199 · 图纸包起 US$1,100 Start from this →以此开始 →
Drawing & built图纸与建成

Draw the plan. Watch it stand up.画出平面,看它立起来。

Plans, elevations and the finished building come from one model — so what you approve is what gets priced, documented and built.平面、立面和建成实景出自同一套模型 —— 你确认的那一版,就是被报价、被出图、被建造的那一版。

jfadesign.pages.dev · drawing preview图纸预览 Static preview静态预览
7.0 m 13.0 m LIVING起居 BEDROOM主卧BATH卫浴 KITCHEN厨房 7.0 × 13.0 m · 91 m² GROUND FLOOR / 首层平面
木构坡顶小屋 / Timber Gable Cabin
Example · gable cabin示例 · 木构坡顶小屋 US$1,100 preliminary package图纸前置包 Get the Detailed Estimate →获取详细估算 →

Both views describe the same design; the plan is an illustrative diagram, the photograph is a concept render from JFA's own series. Not construction documents. 两种视角描述的是同一个设计;平面为示意图形,照片为 JFA 自有系列的概念渲染。均非施工文件。

From here从这里开始

Start with a design. Make it yours.从一个设计开始,让它变成你的。

01

Find your starting point挑一个起点

Pick the design closest to what you need. If none of them is close enough, send us your own scheme or a sketch — that works too.挑一个最接近你需求的设计。如果都不够接近,把你自己的方案或一张草图发我们也行。

02

Make it personal让它变成你的

Openings, colours, orientation and the placement on your plot are the usual changes. Bigger changes are quoted as a custom scheme, not guessed at.常见的改动是门窗、配色、朝向和在场地上摆放。更大的改动按定制方案单独报价,不会拍脑袋给数。

03

Take the next step走出下一步

Check the cost first with a Detailed Estimate, or go straight to a preliminary package. Tell us about the project and we will say which one you actually need.先用详细估算把成本弄清楚,或者直接出前置图纸包。把项目告诉我们,我们会告诉你到底该选哪个。