From a sketch从一个草图开始

From a sketch to something buildable.从一张草图,到能施工的方案。

You bring the idea. We do the modelling.你带着想法。我们做建模与出图。

Send us the sketch and we turn it into a proper scheme: drawn plans, elevations and a rendered view, with an indicative cost so you can see whether the idea stands up before you commit to construction documents.把草图发给我们,我们把它做成正式方案:平面、立面与效果图,并附一份造价参考 —— 让你在投入施工图之前,先看清这个想法站不站得住。

Quoted per project one-off · tax included一次性服务 · 含税

Not sure yet? Start with the US$199 Detailed Estimate and decide after you see the numbers.还没想好?先用 US$199 的详细估算把成本看清楚,再决定。
  • Two rounds of revision included包含两轮修订
  • Nothing to install and no subscription不用装软件、不用订阅
  • If the sketch cannot support a scheme, we say so rather than bill you草图若不足以支撑方案,我们会直说,而不是硬接
  • Reviewed by a person before any drawing starts开工前由人工先复核一遍
JFA project / JFA 项目
~7.0 m ~13.0 m Illustration / 示意草图
Your sketch你的草图
LIVING起居 BEDROOM主卧BATH卫浴 KITCHEN厨房 7.0 × 13.0 m · 91 m²
Drawn scheme正式方案
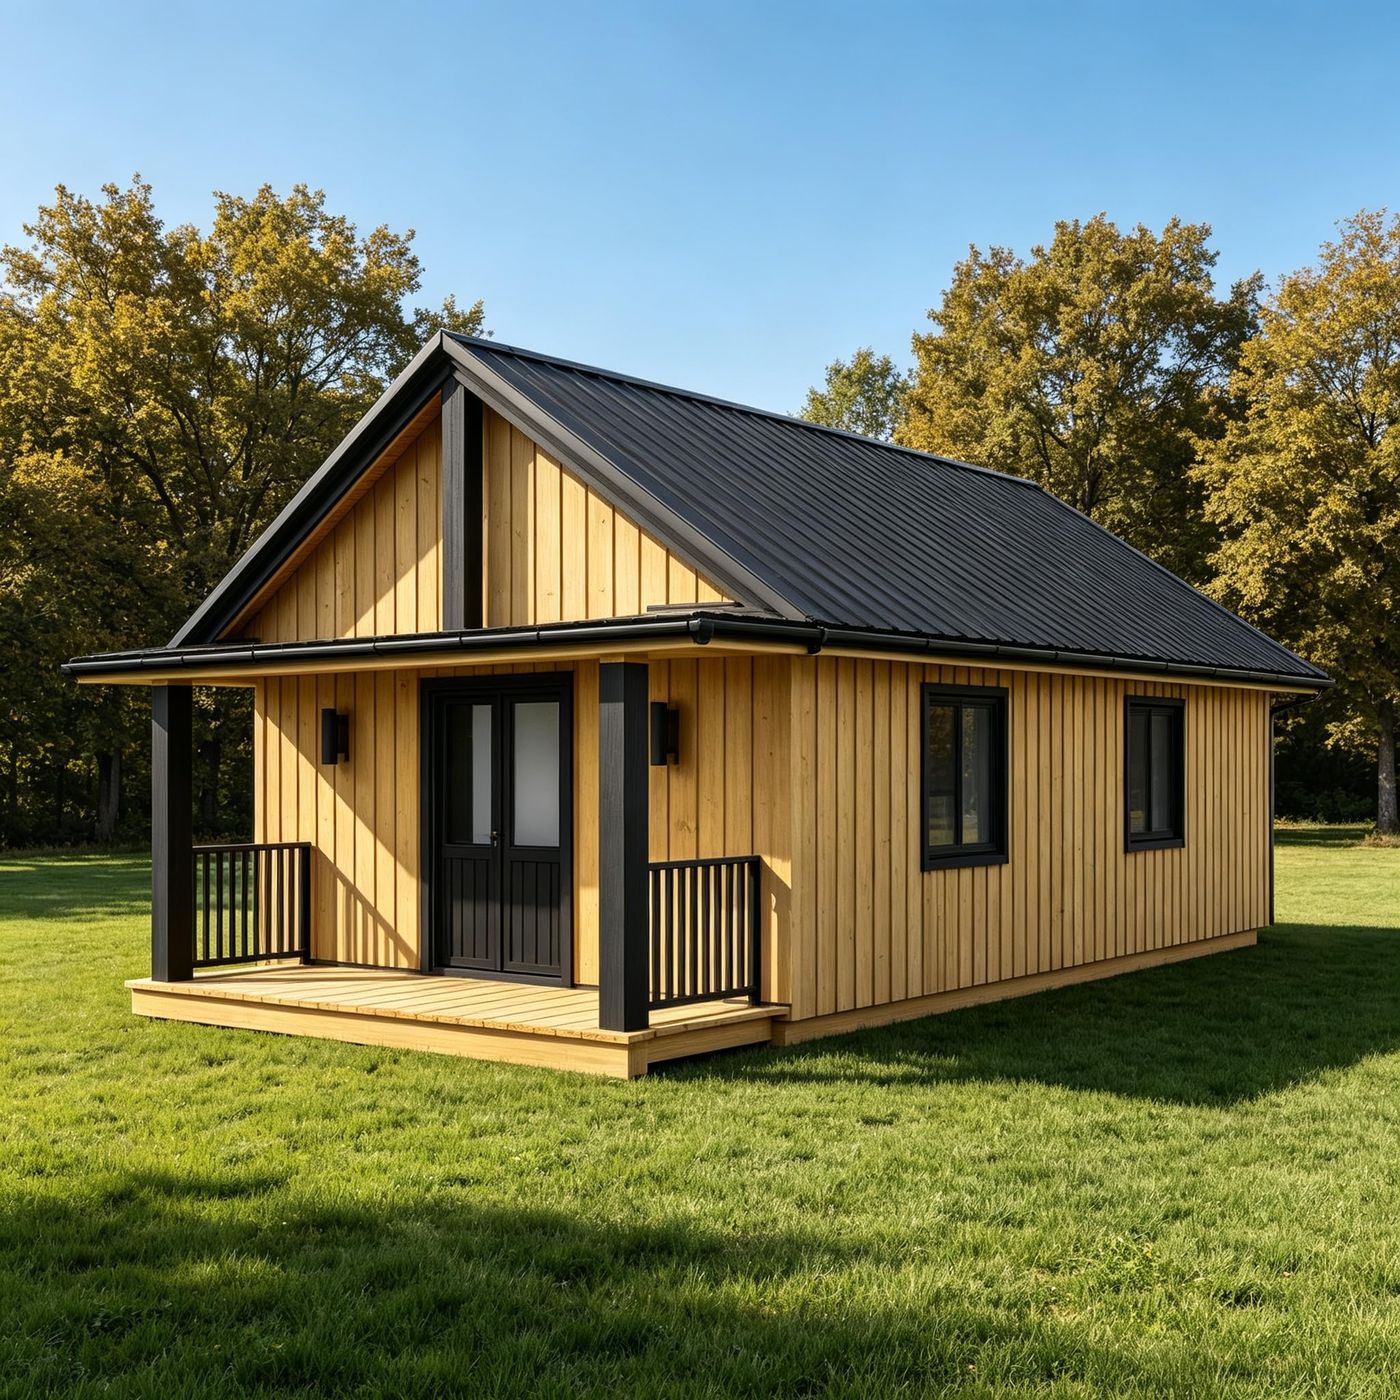
建成效果 / built result
Built result建成效果

The sketch is an illustration drawn for this page, not a client drawing; the scheme and the photograph describe the same design.草图为本页绘制的示意插图,非客户原件;方案与照片描述的是同一个设计。

How it works从一张草图到方案,怎么走

Four steps, and you can stop at any of them.四步,任何一步都可以停下来。

1

Send us your sketch把你的草图发给我们

A photo of a paper sketch is enough, and a plan from another designer works too. Rough is fine — we do not need a drawing.手机拍一张纸上的草图就够,别家设计师的平面也可以用。粗糙没关系,我们不需要成图。

Rough is fine粗糙没关系

2

We check it before you commit我们先判断可行性

We look at the site, the rules that apply and whether the idea can be built at all. If it cannot, we say so before you spend more.我们先看场地、适用的规范和结构上能否成立。如果做不了,我们会在你继续花钱之前直说。

Reviewed first先审后做

3

The scheme, then two rounds出方案,然后两轮修订

Plans, elevations and a rendered view, with an indicative cost beside them. Two rounds of changes are included — each round is one list, sent together.平面、立面与效果图,旁边配上造价参考。含两轮修改,每轮请把意见一次性列齐。

Two rounds included含两轮修订

4

Next steps, only if you want后续按需推进

Most people stop here and take the scheme to a contractor. Construction documents and a full cost check are separate and optional.大多数人到此为止,拿着方案去找施工方。施工图与完整造价核对是另外的、可选项。

Estimate US$199详细估算 US$199

Your sketch, drawn out properly你的草图,被认真画出来

Drag across the frame to compare the sketch with the scheme drawn from it.拖动画面中间的滑块,对比草图与据此绘制的方案。

LIVING起居 BEDROOM主卧BATH卫浴 KITCHEN厨房
~7.0 m ~13.0 m
Sketch草图 Drawn scheme正式方案

Both views describe the same design, a 7.0 × 13.0 m cabin of about 91 m². The sketch is an illustration drawn for this page, not a client drawing.两个视图描述的是同一个设计 —— 约 7.0 × 13.0 米、约 91 平方米的小屋。草图为本页绘制的示意插图,非客户原件。

What you get你会得到什么

Your idea as a drawn, costed scheme — handed over in files you keep.你的想法变成一套画好、算过钱的方案 —— 以文件形式交付,归你所有。

Modelled for you我们替你建模

There is no software to learn and no CAD skill needed — we build and keep the model.不用学软件,也不需要会 CAD —— 模型由我们建立和保管。

3D views and floor plans三维视图与平面图

Walk through it on screen and read the plan beside it. The on-screen plan is a scheme drawing, not the issued construction set.可以在屏幕上走一遍,旁边配平面图。屏幕上的平面是方案图,不等于正式签发的施工图集。

Readable on a phone手机上也能看

Everything arrives as ordinary files, so it opens on a phone, a tablet or a laptop — nothing to install.所有内容都是普通文件,手机、平板、电脑都能打开 —— 不需要安装任何东西。

Cost as you change it改了就重算造价

Each round comes back with a revised indicative cost, so you can see what a change does to the budget.每一轮都会附上更新后的造价参考,让你看清这个改动对预算的影响。

Handed over by email邮件交付

The drawings, the views and the cost note come by email, and the files are yours to keep and to pass on.图纸、视图与造价说明通过邮件发给你,文件归你保管,也可以直接转交给别人。

Ready to take it further?想继续往下走?

These are optional and priced separately — the sketch-to-scheme service stands on its own.这些都是可选项,单独计价 —— 草图转方案本身是独立完整的一单。

Detailed Estimate详细估算

US$199tax included含税

A reviewed cost report on its own, before you spend anything on drawings.在图纸上花钱之前,先拿到一份人工复核的造价报告。

Read the estimate page看估算页

Preliminary Package图纸前置包

US$1,100 / US$1,400standard / custom标准 / 定制

Preliminary drawings, site plan and rendered image — with the Detailed Estimate included.初步图纸、总平面与效果图 —— 并已包含详细估算。

See what is included看看包含什么

Revision修订

US$79per revision每次

For an updated estimate after a scheme or site change; drawing-set revisions follow our terms.方案或场地变更后更新估算时使用;图纸集的修订按我们的条款执行。

Our terms in short简要条款

Send us your sketch.把草图发给我们。

Tell us what you want and attach what you have — a phone photo is fine. A person reads it before any drawing starts.说说你想要什么,把手里的东西发过来 —— 手机照片就行。开工前会由人工先看一遍。

  • A person reads it before any drawing starts.开工前由人工先看一遍。
  • Two rounds of revision included.含两轮修订。
  • If it cannot be drawn properly, we say so.如果没法正经画出来,我们会直说。
  • Ordinary files — no software, no subscription.普通文件 —— 不用软件,不用订阅。

Not included不包含在内

  • A different concept or a new layout — quoted separately before any work starts.换概念或换布局 —— 开工前单独报价。
  • Statutory approvals and site-specific structural design — carried out and quoted by others.报建审批与针对场地的结构设计 —— 由承担单位实施并报价。
  • A full construction drawing set — optional, priced separately.完整施工图集 —— 可选项,单独计价。

Questions, answered.常见问题,一次说清。

Still unsure? Ask us directly — one of the four teams will answer.还有疑问?直接问我们 —— 四支团队里会有人回答你。

What can I send?我可以发什么?
A phone photo of a hand sketch is enough, and a plan from another designer works too. PDF, JPG and PNG all open. If all you have is a description, send that and we will tell you whether it is enough to start.手机拍的手绘草图就够,别家设计师的平面也可以。PDF、JPG、PNG 都能打开。如果只有文字描述,也可以先发过来,我们会告诉你够不够开始。
Do I need any software?我需要装什么软件吗?
No. We build and keep the model. What you receive are ordinary files, so nothing needs installing on your side.不需要。模型由我们建立和保管。你收到的都是普通文件,你那边不用装任何东西。
Is this a redesign?这算是重新设计吗?
No. We draw the idea you bring, and we tell you where it has to change to work. A different concept, a replacement layout or a substantial change is a separate design commission, quoted before any work starts.不是。我们画的是你带来的想法,并告诉你哪些地方必须调整才能成立。换概念、换布局或大改动属于另一个设计委托,开工前单独报价。
What if my idea cannot be built?如果我的想法建不了呢?
We say so before you spend money on drawings, and we tell you which constraint stops it — usually the site, the planning rules or the structure. Knowing that early is worth something on its own.我们会在你为图纸花钱之前就说清,并告诉你是哪个条件卡住了 —— 通常是场地、报建规则或结构。早一点知道这件事本身就有价值。
What counts as one round of revision?一轮修订是怎么算的?
One consolidated list of changes, sent together, staying inside the scheme you have already approved. Two rounds are included. Anything after that is handled as a revision.一次性把所有修改意见列齐发来,并且限定在已确认的方案范围内。含两轮。此后的改动按修订处理。
What do I actually end up owning?最后我拿到的是什么?
The scheme drawings, the rendered views and the cost note, as files, by email. They are yours to keep and to hand to a contractor or an approval consultant.方案图纸、效果图和造价说明,以文件形式邮件发给你。文件归你保管,可以直接交给施工方或报建顾问。
Does this mean my building is approved or engineered?这等于报建通过或结构算过了吗?
No. This stage checks whether the idea works as a design. Statutory approvals and site-specific structural design are separate, and are quoted by whoever carries them out.不等于。这个阶段只判断想法作为设计是否成立。报建审批和针对场地的结构设计是另外的事,由实际承担的一方报价。
How current is the cost figure?造价数字有多新?
Every note states the date it was prepared, the basis it rests on and what is excluded. It is an order-of-magnitude figure for decisions, not a fixed price from a contractor.每一份说明都会写明编制日期、依据和未包含的内容。它是用于决策的量级数字,不是施工方的固定报价。

Start with a sketch.从一张草图开始。

You bring the idea; we do the modelling — and if it cannot work, we tell you before you pay.你带想法来,我们做建模 —— 如果做不了,我们会在你付钱之前说清。

US$199 estimate · packages US$1,100 / US$1,400 · all prices in USD, tax included详细估算 US$199 · 图纸前置包 US$1,100 / US$1,400 · 价格均以美元计,含税